How Modern Manufacturing Achieves Accuracy and Quality with Integrated Measurement
The difference between a high-performing product and a costly recall often comes down to a single dimension: the constant process of verifying that every component from the smallest microchip to the largest automotive frame meets stringent design requirements. Without these dependable systems, the consistency required for mass production and global supply chains would be impossible to maintain.
The Role of Measurement in Quality Assurance
Measurement Technology for factories must ensure that every item leaving the line performs exactly as intended. By monitoring dimensions, surface finish, and geometric tolerances, manufacturers can identify deviations early in the production cycle. To visualize how different inspection methods serve the manufacturing process, we can look at the traditional versus modern approach:
Feature | Manual Inspection | Integrated Measurement |
Speed | Slow; requires downtime | High; real-time/inline |
Data Accuracy | Subject to human error | High; digital and objective |
Feedback Loop | Delayed (Post-production) | Immediate (Live adjustment) |
Integrating Measurement into Daily Operations
For many facilities, measurement was historically a manual, time-consuming task performed at the end of a production run. Today, that narrative has shifted toward manufacturing measurement integration. This means embedding verification tools directly into the workflow. Instead of waiting for a batch to be finished, sensors, automated gauges, and inline inspection systems now capture data in real time.
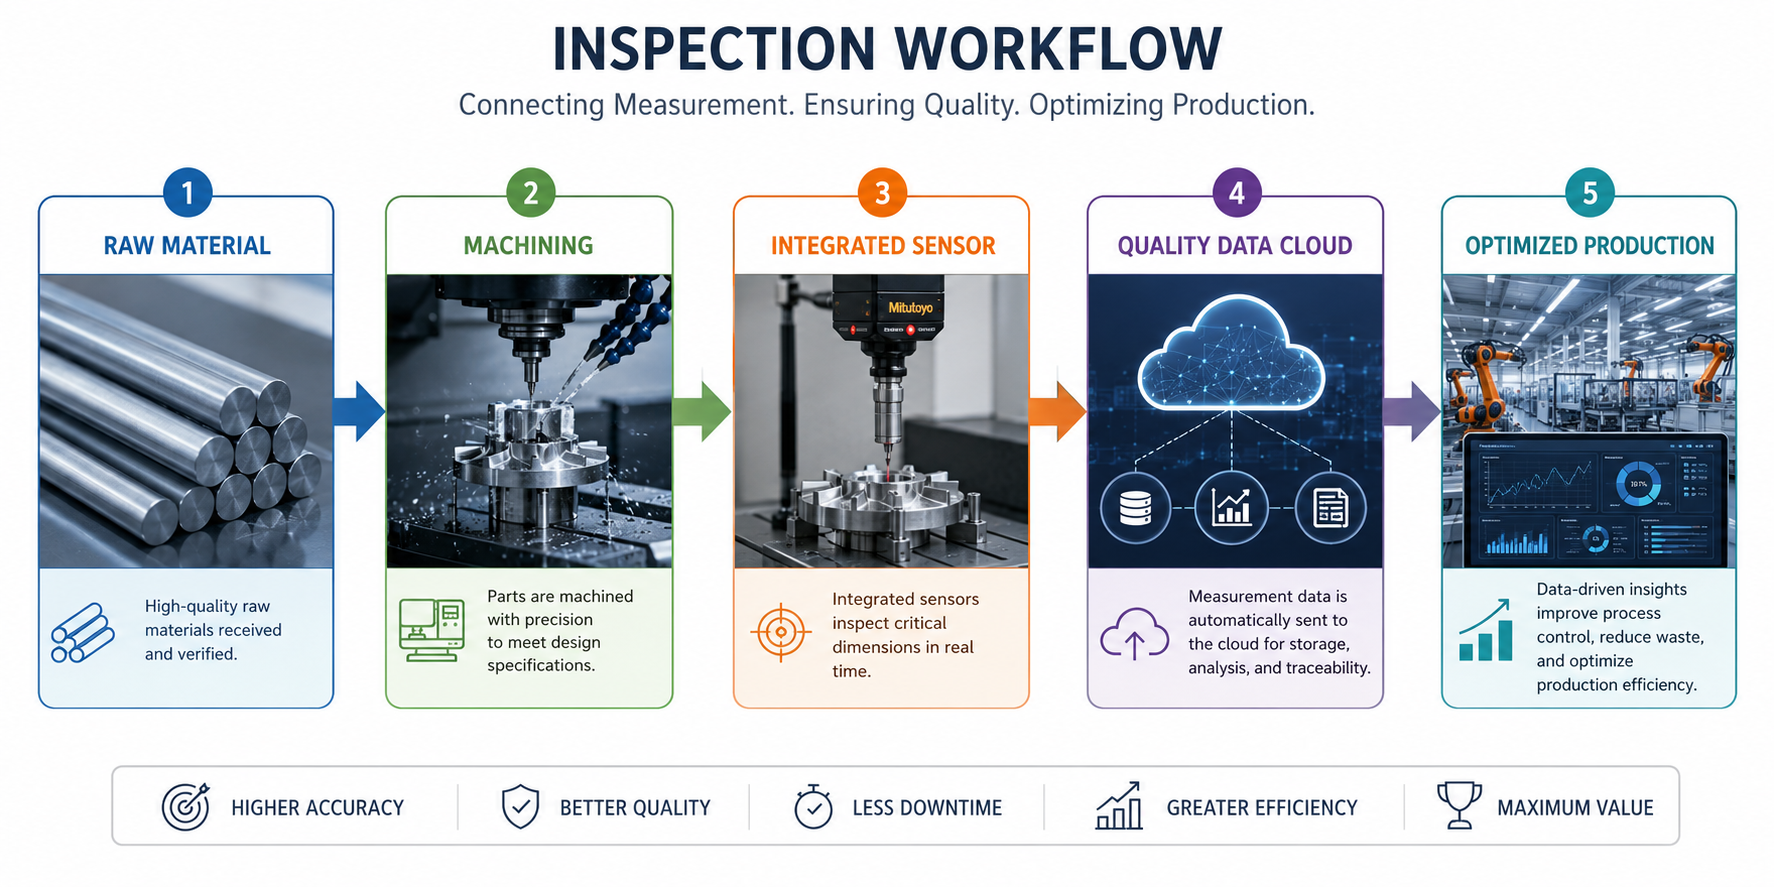
Consider the typical progression of an Inspection Workflow:
1. Component Creation: Parts are machined or assembled on the line.
2. Automated Sensing: Integrated probes or optical sensors measure dimensions instantly.
3. Data Analysis: Measurement data is compared against CAD tolerances via software.
4. Feedback/Correction: If a variance is detected, the machine controller adjusts parameters automatically to prevent defects.
Manufacturing measurement integration significantly improves accuracy by removing the variability often associated with human inspection. When a system is integrated into a production line, it provides instantaneous data on process trends. If a tool begins to wear or a material batch shows slight inconsistencies, the measurement system flags these shifts before they result in out-of-specification parts. This level of oversight drastically reduces waste and rework.
Consider the typical progression of an Inspection Workflow:
1. Component Creation: Parts are machined or assembled on the line.
2. Automated Sensing: Integrated probes or optical sensors measure dimensions instantly.
3. Data Analysis: Measurement data is compared against CAD tolerances via software.
4. Feedback/Correction: If a variance is detected, the machine controller adjusts parameters automatically to prevent defects.
Manufacturing measurement integration significantly improves accuracy by removing the variability often associated with human inspection. When a system is integrated into a production line, it provides instantaneous data on process trends. If a tool begins to wear or a material batch shows slight inconsistencies, the measurement system flags these shifts before they result in out-of-specification parts. This level of oversight drastically reduces waste and rework.
Application Examples in Industry
Automotive: Vision Measuring Systems (VMM) enable accurate, high-speed measurement of delicate motor core parts, fuel cell separators with minute surface irregularities, and microscopic parts to improve productivity, reduce downtime, and ensure consistent quality.
Aerospace: Aircraft components such as turbine blades or impellers are carefully measured using Coordinate Measuring Systems (CMM) to ensure safety, reliability, and adherence to aerospace regulatory standards
Electronics: Optical Instruments inspect microscopic solder joints on circuit boards, identifying defects that are invisible to the naked eye to semiconductor manufacturers achieve higher yields and improved reliability, and sustained competitiveness.
Aerospace: Aircraft components such as turbine blades or impellers are carefully measured using Coordinate Measuring Systems (CMM) to ensure safety, reliability, and adherence to aerospace regulatory standards
Electronics: Optical Instruments inspect microscopic solder joints on circuit boards, identifying defects that are invisible to the naked eye to semiconductor manufacturers achieve higher yields and improved reliability, and sustained competitiveness.
Measurement as a Pillar of Smart Manufacturing
In the age of Industry 4.0, measurement technology has become a fundamental component of the smart factory. Modern systems do more than provide a single measurement; they feed data into centralized management platforms such as Measurlink. This connectivity allows factory managers to analyze performance patterns across entire production lines. By leveraging this data, facilities can optimize their processes and predict maintenance needs.
Are you looking to enhance the precision and reliability of your production lines? Contact Us Today to learn how our comprehensive range of measurement tools can help you achieve uncompromising quality and operational excellence.